Metal buildings for sale: prices by size
Common sizes priced by one model, each opening in the designer.
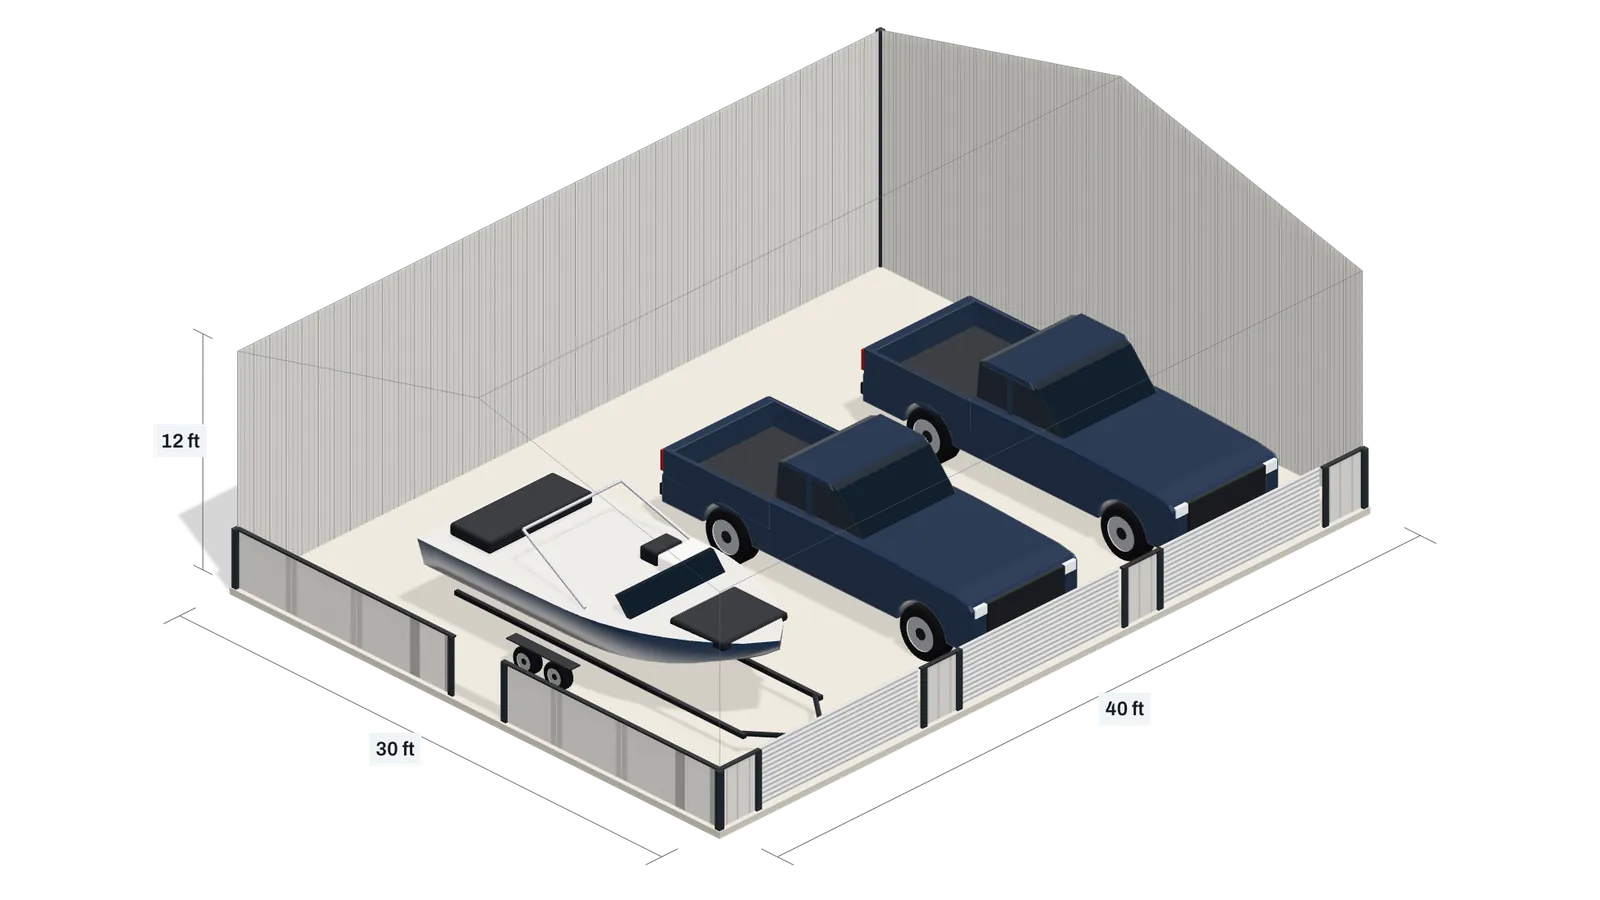
Drag to rotate
Fits two pickups and a boat.
Get prices for this building
The request goes to Metal Building Calculators with this building’s size, doors and ZIP.
$17,600–$48,40030 × 40 ft, installed, no slab
Metal building prices by size
Common sizes of tube-steel building, delivered and installed on a level site, each priced by the same model as the designer above. Prices were read Oct 30, 2026; each range is the middle 80% of what sellers publish for a comparable building. The slab is extra, so its installed cost and the concrete to order sit beside the price.
Pick a size to open it in the designer, then change the walls, the doors and what parks inside: the price moves with them.
| Size | Cars inside | Price, installed | 4 in slab | Concrete |
|---|---|---|---|---|
| 20 × 20 ft10 ft walls, two 8 × 8 ft roll-ups, one walk door | 2 cars | $8,600–$23,700 | $1,600–$3,200 | 7.5 cu yd |
| 24 × 30 ft10 ft walls, two 9 × 8 ft roll-ups, one walk door | 2 cars | $11,300–$31,200 | $2,900–$5,800 | 13 cu yd |
| 30 × 40 ft12 ft walls, three 10 × 10 ft roll-ups, one walk door | 3 cars | $17,600–$48,400 | $4,800–$9,600 | 20 cu yd |
| 30 × 50 ft12 ft walls, three 10 × 10 ft roll-ups, one walk door | 3 cars | $20,000–$55,000 | $6,000–$12,000 | 25 cu yd |
| 40 × 60 ft14 ft walls, two 12 × 12 ft roll-ups, one walk door | 6 cars | $26,700–$73,400 | $9,600–$19,200 | 38 cu yd |
| 50 × 100 ft16 ft walls, two 14 × 14 ft roll-ups, two walk doors | 10 cars | $48,100–$132,400 | $20,000–$40,000 | 76 cu yd |
Some sizes have a page of their own, with prices by wall height, kit and post-frame prices, the slab and floor layouts: the 20x40 metal building, the 30x40 metal building and the 40x60 metal building.
These are ranges of published list prices, not offers. A dealer’s quote for your site depends on delivery distance, the snow load it is rated for, permits and the options you add.
Standard metal building sizes
There is no one standard size. The tube-steel buildings in our price data are listed from 12 to 100 ft wide and 20 to 250 ft long, with walls of 6 to 20 ft. Sellers price a building by its footprint, its wall height and its doors, so the size to start from is the one that holds what you need to park or store.
Counted the way the designer counts, nose first through a roll-up door with room to open a car door and walk behind:
- 20 × 20 ft (400 sq ft) parks 2 cars behind two 8 × 8 ft roll-up doors on the end wall.
- 24 × 30 ft (720 sq ft) parks 2 cars with floor to spare for a bench and storage.
- 30 × 40 ft (1,200 sq ft) parks 3 cars behind three 10 × 10 ft roll-up doors on the side wall.
- 40 × 60 ft (2,400 sq ft) parks 6 cars behind two 12 × 12 ft roll-up doors on the end wall.
- 50 × 100 ft (5,000 sq ft) parks 10 cars.
The wall height matters as much as the footprint: the roll-up doors sit in the walls, so a pickup, a camper or an RV needs walls tall enough for its door. The designer says which door or wall stops a vehicle when one does not fit.
Buying a metal building
Metal buildings are sold three ways, and a listed price means something different in each:
- Tube steel, delivered and installed. The prices on this page. A crew sets the building on your level site with its doors; the slab and site preparation are yours.
- Steel kit. A steel frame, red-iron I-beams or lighter cold-formed steel, with panels, trim and stamped drawings. Delivery, erection, doors and the slab are extra, so a kit price is not the price of a finished building.
- Post frame. Wood posts set in the ground and clad in steel panels, usually sold as a materials kit; labor and the slab are extra.
Before you compare quotes, give every seller the same building: the footprint, the wall height, the doors and where they go, the ground snow load for your ZIP and whether the price includes delivery and installation. The designer’s “Get prices for this building” sends its size, doors and ZIP with your request, so nothing has to be typed twice.
A permanent building usually needs a permit, and the building department sets the snow load it must carry and how deep its footing goes. Ask the seller for drawings that show both.
How the prices are worked out
Price range
- What it covers
- A tube-steel building at the dealer’s list price, delivered and installed on your level site. The slab and site preparation are extra.
- What moves it
- The roof area, the wall area and the doors: a taller wall or one more roll-up door moves the range. The model behind it is fitted to 146 published prices from Alan's Factory Outlet, Carport Central and Get Carports.
- Why it is wide
- Sellers list the same building at very different prices, and the range holds the middle 80% of them. Where your quote lands depends on the seller, the steel and the options you add.
- Where it stops
- The data holds widths of 12 to 100 ft, lengths of 20 to 250 ft and walls of 6 to 20 ft; past those, the price tag says the range is rough.
Slab and concrete
The concrete covers the whole footprint plus a thickened edge under the walls, with extra for spillage and an uneven base: 4 in slab, 12 in thickened edge, 10% extra. It is rounded up to what you would order. The installed slab cost of $4 to $8 per square foot comes from the cost guides of Angi, HomeGuide and This Old House.
Questions
How much does it cost to build a 5000 square foot metal building?
A 50 × 100 ft building is 5,000 sq ft. In tube steel with 16 ft walls and two 14 × 14 ft roll-ups, two walk doors, delivered and installed, it lists for $48,100–$132,400, and $68,100–$172,400 with a 4 in slab. Site preparation is not included.
Is a 40x60 shop big enough?
A 40 × 60 ft building is 2,400 sq ft and parks 6 cars with two 12 × 12 ft roll-up doors on the end wall. Fewer vehicles leave floor for a workshop. With 14 ft walls it lists for $26,700–$73,400 installed; open it in the designer and park what you own to see what is left.
Sources
- Building prices: 146 published prices of tube-steel buildings from Alan's Factory Outlet, Carport Central and Get Carports, read Oct 30, 2026.
- Slab cost: concrete slab cost guides by Angi, HomeGuide and This Old House.
- Snow loads: Wagstaff, Wheeler, Bean, Maguire and Sun (2023), Supplementary Files for "Adaptive Mapping of Design Ground Snow Loads in the Conterminous United States". Utah State University snow-load data release (2023), CC BY 4.0.
- Vehicle sizes: the makers’ published specifications.
- FEMA P-957, Snow Load Safety Guide (January 2013), section 2.1: how the code’s ground snow load becomes the design load on a roof.
Sizes and calculators
- 20x40 metal building: price, slab cost and layoutsPrice it by wall height, pour the slab, park cars nose to tail.
- 30x40 metal building: price, slab cost and layoutsPrice it by wall height, pour the slab, park pickups side by side.
- 40x60 metal building: price, slab cost and layoutsPrice it by wall height, pour the slab, park trucks two deep.
- Metal building cost calculator: price per sq ftSize it, add doors and see what each choice adds to the price.
- Metal building kits: prices by size and what’s includedPrice the kit, the crew and the slab, then compare.
- Garage cost calculator: cost to build a garagePick the cars, size the garage, see the building and the slab priced.
- Garage dimensions: standard sizes chartGarages from one car to four, sized by what parks inside.
- 2 car garage dimensions: standard, minimum, oversizedSizes for two cars, two pickups or two SUVs.
- Metal carports: sizes, prices and a 3D builderOpen carports from one car to an RV, drawn to scale with what you park.
- Metal sheds and storage buildingsSheds and storage buildings drawn to scale with the mower, the UTV or the tractor inside.
- Pre-engineered metal buildingsCost per square foot by span, drawn to scale with what goes inside.