Pre-engineered metal buildings
Cost per square foot by span, drawn to scale with what goes inside.
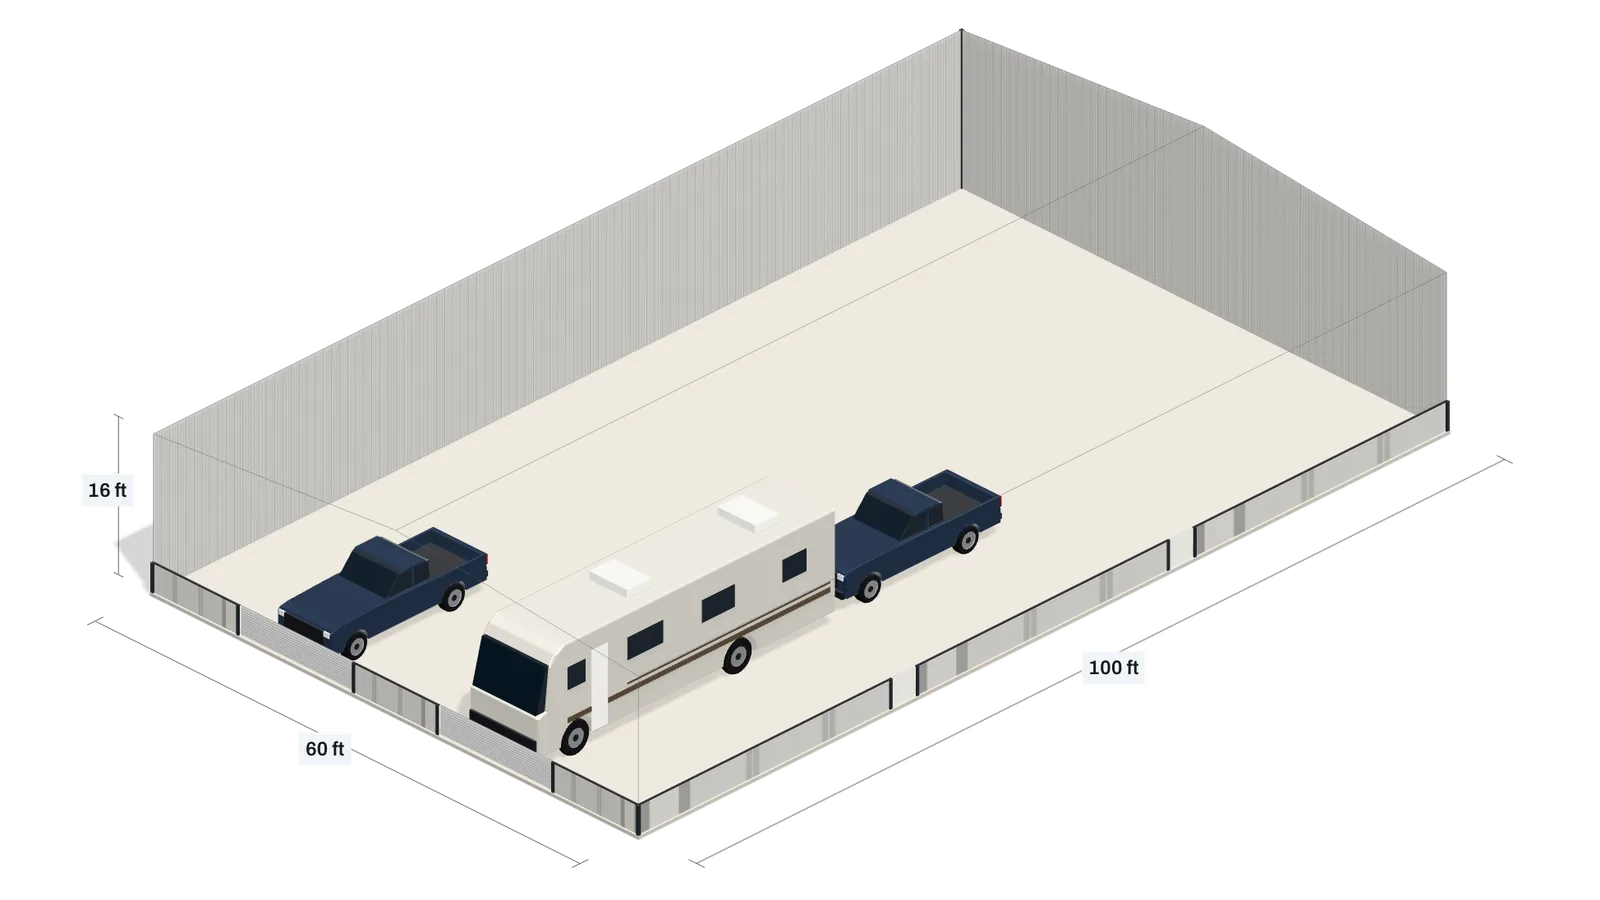
Drag to rotate
Fits two pickups and an RV.
Get prices for this building
The request goes to Metal Building Calculators with this building’s size, doors and ZIP.
$52,900–$145,60060 × 100 ft, installed, no slab
Pre-engineered metal building cost per sq ft by span
Pre-engineered steel buildings from a 30 × 50 ft shop to a 100 × 100 ft warehouse, each on a 1:12 roof and priced three ways per square foot of floor: the kit alone, the kit erected by a crew, and the erected kit on a 4 in slab. The kit prices come from 68 published prices from Armstrong Steel, QE Building Co., Simpson Steel Building Company, Sunward Steel and Worldwide Steel Buildings, read Oct 30, 2026; each range holds the middle 80% of what sellers publish for a comparable building. Pick a size to open it in the designer.
| Size | Steel kit | Kit per sq ft | Erected, per sq ft | With a 4 in slab, per sq ft |
|---|---|---|---|---|
| 30 × 50 ft1,500 sq ft, 12 ft walls, two 10 × 10 ft roll-ups, one walk door | $17,700–$33,300 | $12–$22 | $17–$37 | $21–$45 |
| 40 × 60 ft2,400 sq ft, 14 ft walls, two 12 × 12 ft roll-ups, one walk door | $25,200–$47,200 | $11–$20 | $16–$35 | $20–$43 |
| 50 × 80 ft4,000 sq ft, 16 ft walls, two 14 × 14 ft roll-ups, two walk doors | $38,000–$71,300 | $10–$18 | $15–$33 | $19–$41 |
| 60 × 100 ft6,000 sq ft, 16 ft walls, two 14 × 14 ft roll-ups, two walk doors | $53,000–$99,500 | $9–$17 | $14–$32 | $18–$40 |
| 80 × 100 ft8,000 sq ft, 18 ft walls, two 14 × 14 ft roll-ups, two walk doors | $68,700–$128,900 | $9–$16 | $14–$31 | $18–$39 |
| 100 × 100 ft10,000 sq ft, 20 ft walls, two 14 × 14 ft roll-ups, two walk doors | $84,700–$158,800 | $8–$16 | $13–$31 | $17–$39 |
The kit costs less per square foot as the span grows, from $12–$22 on the 30 × 50 ft building to $8–$16 on the 100 × 100 ft one: its walls and the part of the price every kit carries grow slower than its floor.
The designer above prices the same size as a tube-steel building, delivered and installed with its doors: $52,900–$145,600 for the 60 × 100 ft building it opens on. A pre-engineered kit of that size lists for $53,000–$99,500 before the crew, the doors and the slab.
These are ranges of published list prices, not quotes. Freight to your site, the doors and the loads the frame is engineered for change what a seller quotes.
What the price includes
- The kit, at the seller’s list price: the frame of red-iron I-beams or lighter cold-formed and open-web steel, the wall and roof panels, the trim, and drawings stamped by an engineer.
- Erection: $5–$15 per square foot of floor, the published ranges of Worldwide Steel Buildings, HomeGuide and General Steel. A crane or a lift can add to it.
- The slab: 4 in of concrete at $4 to $8 per square foot installed, from the cost guides of Angi, HomeGuide and This Old House. Under the 60 × 100 ft building it takes 91 cu yd of concrete.
- Not in these prices: freight from the plant, quoted by the seller; the doors, bought on top of the kit’s framed openings; site work, insulation and the permit.
For the 60 × 100 ft building that is $83,000–$189,500 erected and $107,000–$237,500 on its slab.
Cost by eave height
For the 60 × 100 ft building the designer opens on, the kit at each eave height, and per square foot erected on a 4 in slab:
- 14 ft: $52,100–$97,800 for the kit, $18–$39 per sq ft.
- 16 ft: $53,000–$99,500 for the kit, $18–$40 per sq ft.
- 20 ft: $54,800–$102,900 for the kit, $18–$40 per sq ft.
- 24 ft: $56,600–$106,200 for the kit, $18–$41 per sq ft.
A taller eave adds wall area only, so it moves the kit less than a wider span does. It does set the doors: the designer tells you which roll-up a wall height takes, and the peak of this building stands at 18 ft 6 in.
Snow load and the frame
A pre-engineered building is designed for the loads at its site, and the seller’s engineer stamps the drawings for them. Enter your ZIP in the designer for the ground snow load there, from the Utah State University snow-load data release (2023), CC BY 4.0.
Most of the kit listings behind the range do not state the snow load they were priced for, so the range does not move with your ZIP. Ask the seller to price the frame for the load your building department sets.
The ZIP’s snow load is a planning value, not an engineer’s design.
How the prices are worked out
Price range
- What it covers
- The kit at the seller’s list price: frame, panels, trim and stamped drawings. The erected and slab columns add the crew and a 4 in slab per square foot of floor; freight and doors stay out.
- What moves it
- The roof area and the wall area. The kit model is fitted to 68 published prices from Armstrong Steel, QE Building Co., Simpson Steel Building Company, Sunward Steel and Worldwide Steel Buildings; doors do not move a kit’s price in it.
- Why it is wide
- Sellers list the same building at very different prices, and the range holds the middle 80% of them. The erection range is as wide as its sources, $5–$15 per square foot.
- Where it stops
- The kit data holds spans of 15 to 100 ft, lengths of 21 to 200 ft and eaves of 8.5 to 24 ft. Wider spans and taller eaves are built, but not priced here: ask a seller.
Questions
How much does it cost to build a 10,000 sq ft metal building?
A 100 × 100 ft pre-engineered building covers 10,000 sq ft. The kit lists for $84,700–$158,800; erected by a crew it comes to $134,700–$308,800, and on a 4 in slab to $174,700–$388,800, before freight and doors. The slab takes 147 cu yd of concrete.
How to calculate PEB structure cost?
Add the parts. The kit is priced by its roof and wall area; the erection by the floor, at $5–$15 per square foot; a 4 in slab at $4 to $8 per square foot; then freight and doors as the seller quotes them. For the 60 × 100 ft building that is $53,000–$99,500 for the kit, $83,000–$189,500 erected and $107,000–$237,500 on its slab.
Sources
- Kit prices: 68 published prices of red-iron and cold-formed steel kits from Armstrong Steel, QE Building Co., Simpson Steel Building Company, Sunward Steel and Worldwide Steel Buildings, read Oct 30, 2026.
- Erection: published per-square-foot ranges by Worldwide Steel Buildings, HomeGuide and General Steel.
- Slab cost: concrete slab cost guides by Angi, HomeGuide and This Old House.
- Snow loads: Wagstaff, Wheeler, Bean, Maguire and Sun (2023), Supplementary Files for "Adaptive Mapping of Design Ground Snow Loads in the Conterminous United States". Utah State University snow-load data release (2023), CC BY 4.0.
- FEMA P-957, Snow Load Safety Guide (January 2013), section 2.1: how the building code’s ground snow load becomes the design load on a roof.
Kits, sizes and costs
- Metal building kits: prices by size and what’s includedPrice the kit, the crew and the slab, then compare.
- Metal building cost calculator: price per sq ftSize it, add doors and see what each choice adds to the price.
- Metal buildings for sale: prices by sizeCommon sizes priced by one model, each opening in the designer.
- 40x60 metal building: price, slab cost and layoutsPrice it by wall height, pour the slab, park trucks two deep.
- 30x40 metal building: price, slab cost and layoutsPrice it by wall height, pour the slab, park pickups side by side.
- Metal sheds and storage buildingsSheds and storage buildings drawn to scale with the mower, the UTV or the tractor inside.