Metal sheds and storage buildings
Sheds and storage buildings drawn to scale with the mower, the UTV or the tractor inside.
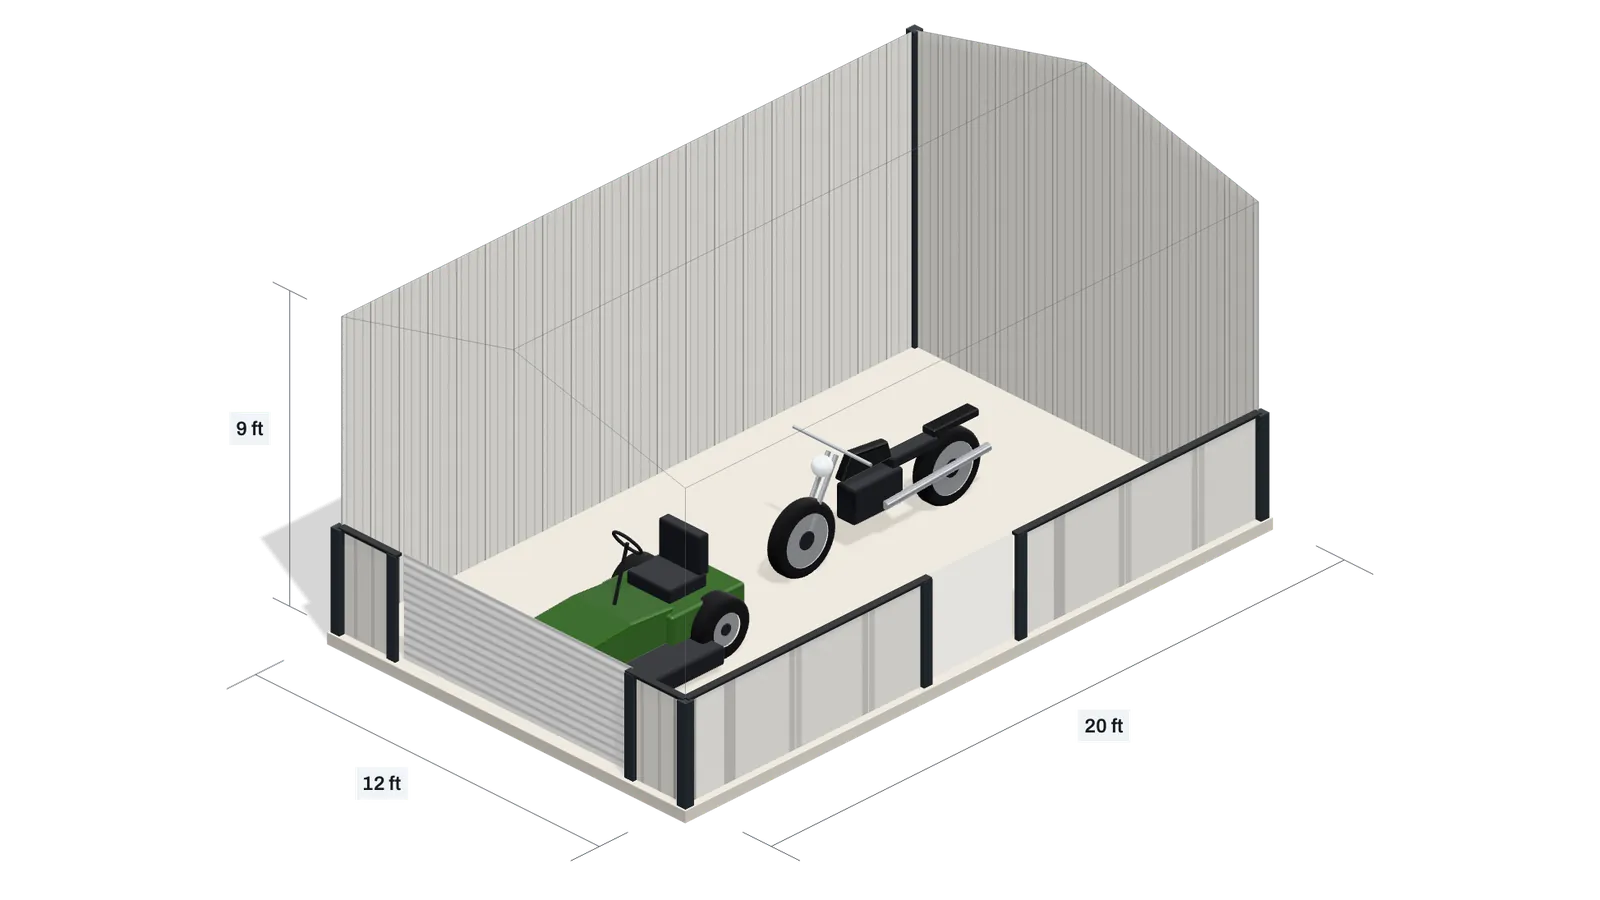
Drag to rotate
Fits a riding mower and a motorcycle.
Get prices for this building
The request goes to Metal Building Calculators with this building’s size, doors and ZIP.
$5,400–$14,90012 × 20 ft, installed, no slab
Metal shed and storage building prices by size
Enclosed steel buildings from a 12 × 20 ft shed to a 30 × 50 ft storage building, each priced by the same model as the designer above: tube steel at the dealer’s list price with its roll-up and walk doors, delivered and installed on your level site. The slab is extra; the last two columns are its installed cost and its concrete. Prices were read Oct 30, 2026. Pick a size to open it in the designer.
| Size | Cars inside | Price, installed | Per sq ft | 4 in slab | Concrete |
|---|---|---|---|---|---|
| 12 × 20 ft240 sq ft, 9 ft walls, one 8 × 8 ft roll-up, one walk door | 1 car | $5,400–$14,900 | $23–$62 | $1,000–$1,900 | 5 cu yd |
| 12 × 25 ft300 sq ft, 9 ft walls, one 8 × 8 ft roll-up, one walk door | 1 car | $6,100–$16,700 | $20–$56 | $1,200–$2,400 | 6 cu yd |
| 12 × 30 ft360 sq ft, 9 ft walls, one 8 × 8 ft roll-up, one walk door | 1 car | $6,700–$18,500 | $19–$51 | $1,400–$2,900 | 7.25 cu yd |
| 18 × 20 ft360 sq ft, 9 ft walls, one 9 × 8 ft roll-up, one walk door | 1 car | $6,500–$17,900 | $18–$50 | $1,400–$2,900 | 7 cu yd |
| 20 × 20 ft400 sq ft, 9 ft walls, one 9 × 8 ft roll-up, one walk door | 1 car | $6,900–$19,000 | $17–$48 | $1,600–$3,200 | 7.5 cu yd |
| 24 × 30 ft720 sq ft, 11 ft walls, one 10 × 10 ft roll-up, one walk door | 1 car | $10,300–$28,400 | $14–$39 | $2,900–$5,800 | 13 cu yd |
| 30 × 50 ft1,500 sq ft, 12 ft walls, two 10 × 10 ft roll-ups, one walk door | 4 cars | $18,500–$51,000 | $12–$34 | $6,000–$12,000 | 25 cu yd |
The price per square foot falls as the building grows, from $23–$62 on the 12 × 20 ft shed to $12–$34 on the 30 × 50 ft building: its walls and doors grow slower than its floor.
These are planning sizes of what is stored inside, not construction plans. The frame, its anchors and its loads come from the dealer’s drawings and your building department.
Shed kits, installed steel or wood
For a 12 × 20 ft storage building, the same footprint priced three ways:
- Steel, installed: $5,400–$14,900 with 9 ft walls and one 8 × 8 ft roll-up, one walk door. Delivered and installed on a level site. Slab and site prep extra.
- Light steel kit: $2,000–$4,800. DIY light-gauge steel kit, shipped. These are the thin-panel sheds and garages sold online by ShelterLogic (Arrow / Sojag): you put them together yourself, and the base or anchor kit is often sold separately.
- Wood, installed: $8,200–$9,200 with 8 ft walls, from Tuff Shed. Installed wood shed or garage, for comparison. That range comes from one seller’s prices, so it is narrow; other builders price differently.
Smaller backyard sizes are light steel kits in the data; its installed steel buildings start at 12 × 20 ft. The kits, shipped, with the concrete for a 4 in slab under each as the designer counts it:
- 10 × 8 ft: $700–$1,700, 2 cu yd of concrete.
- 10 × 12 ft: $1,000–$2,500, 2.75 cu yd of concrete.
- 12 × 12 ft: $1,200–$3,000, 3.25 cu yd of concrete.
- 14 × 17 ft: $1,900–$4,800, 5 cu yd of concrete.
A kit costs less to buy and more in your time: the price is the box, shipped. Get the base, the anchors and the slab priced before you compare it with a building that arrives installed.
What fits inside a storage building
The designer parks each machine nose first behind the roll-up door, with 2 ft to each side wall, 3 ft between two side by side, 2 ft between two nose to tail, 1 ft in front and 2 ft behind. Each layout opens in the designer with what it stores parked inside:
| Parked inside | Price, installed |
|---|---|
| A riding mower and a UTV12 × 25 ft, 9 ft walls, one 8 × 8 ft roll-up, one walk door | $6,100–$16,700 |
| A tractor12 × 20 ft, 11 ft walls, one 10 × 10 ft roll-up, one walk door | $5,900–$16,300 |
| Two UTVs20 × 20 ft, 9 ft walls, two 8 × 8 ft roll-ups, one walk door | $8,300–$22,900 |
| Two riding mowers and a UTV20 × 25 ft, 9 ft walls, two 8 × 8 ft roll-ups, one walk door | $9,200–$25,200 |
The tallest machine sets the door, and the door sets the wall. Put a tractor in the 12 × 20 ft shed the designer opens on, and it says: “A tractor is 7 ft 6 in tall: it needs a door at least 8 ft 1 in tall.” On walls too low for a door that tall it says: “A 10 × 10 ft door needs more wall height: 9 ft 9 in fits there.” So the tractor’s layout above stands on 11 ft walls with one 10 × 10 ft roll-up, one walk door.
Building a metal storage building
- Size it by what you store. Put the mower, the UTV or the tractor in the designer: it parks them, then says which one does not fit and why.
- Pick the door, then the walls. The tallest machine sets the roll-up door, with 6 in above it, and the door sets the wall height.
- Ask about a permit. Your city or county decides whether a shed needs one, how big it may be and how close to the property line it may stand.
- Pour the slab. Under a 12 × 20 ft building a 4 in slab takes 5 cu yd of concrete and runs $1,000–$1,900 installed, so the building on its slab comes to $6,400–$16,800.
- Order it. A dealer delivers and installs a steel building on your level site; a light steel kit ships to you, and you build it.
How the sizes and prices are worked out
Clearances
The machine sizes are the makers’ published specifications. The clearances are the designer’s, for walking around and getting on and off, not a code minimum. Each machine takes the smallest roll-up it passes, with 6 in clear on each side of it and 6 in above.
Price range
- What it covers
- A tube-steel building at the dealer’s list price with its doors, delivered and installed on your level site. The slab and site preparation are extra.
- What moves it
- The roof area, the wall area and the doors. The model is fitted to 146 published prices from Alan's Factory Outlet, Carport Central and Get Carports; the light kits have their own, fitted to 18 prices from ShelterLogic (Arrow / Sojag).
- Why it is wide
- Sellers list the same building at very different prices, and the range holds the middle 80% of them. Where your quote lands depends on the seller, the steel gauge and the options you add.
- Where it stops
- The data holds steel buildings 12 to 100 ft wide and 20 to 250 ft long with walls of 6 to 20 ft, and light kits 10 to 14 ft wide and 8 to 31 ft long. Past those sizes the designer calls its range rough.
Questions
How much does it cost to build a metal storage building?
From dealer list prices, delivered and installed on a level site: a 12 × 20 ft storage building lists for $5,400–$14,900, a 20 × 20 ft one for $6,900–$19,000 and a 24 × 30 ft one for $10,300–$28,400. A 4 in slab under the 20 × 20 ft building adds $1,600–$3,200.
Is it cheaper to build a shed or buy a metal shed?
A light steel kit you build yourself costs the least: $2,000–$4,800 for a 12 × 20 ft kit, shipped. The same footprint as an installed steel building lists for $5,400–$14,900 and as an installed wood shed for $8,200–$9,200. A shed you frame yourself is priced by your local lumber and your time, not by these listings.
What is the average cost of a 30x50 metal building with a slab?
A 30 × 50 ft storage building lists for $18,500–$51,000 delivered and installed, with 12 ft walls and its doors: two 10 × 10 ft roll-ups, one walk door. A 4 in slab under it takes 25 cu yd of concrete and runs $6,000–$12,000, so the building on its slab comes to $24,500–$63,000.
Sources
- Steel building prices: 146 published prices of tube-steel buildings from Alan's Factory Outlet, Carport Central and Get Carports, read Oct 30, 2026. Light steel kits: 18 published prices from ShelterLogic (Arrow / Sojag). Wood sheds: published prices from Tuff Shed.
- Slab cost: concrete slab cost guides by Angi, HomeGuide and This Old House.
- Machine sizes: the makers’ published specifications (see the designer’s vehicle list).
- 2024 International Residential Code, chapter 5 (floors), section R506.1: the minimum thickness of a concrete floor on the ground.
Garages, carports and other sizes
- Metal carports: sizes, prices and a 3D builderOpen carports from one car to an RV, drawn to scale with what you park.
- Garage cost calculator: cost to build a garagePick the cars, size the garage, see the building and the slab priced.
- Garage dimensions: standard sizes chartGarages from one car to four, sized by what parks inside.
- Metal buildings for sale: prices by sizeCommon sizes priced by one model, each opening in the designer.
- Metal building kits: prices by size and what’s includedPrice the kit, the crew and the slab, then compare.
- Metal building cost calculator: price per sq ftSize it, add doors and see what each choice adds to the price.