Garage cost calculator: cost to build a garage
Pick the cars, size the garage, see the building and the slab priced.
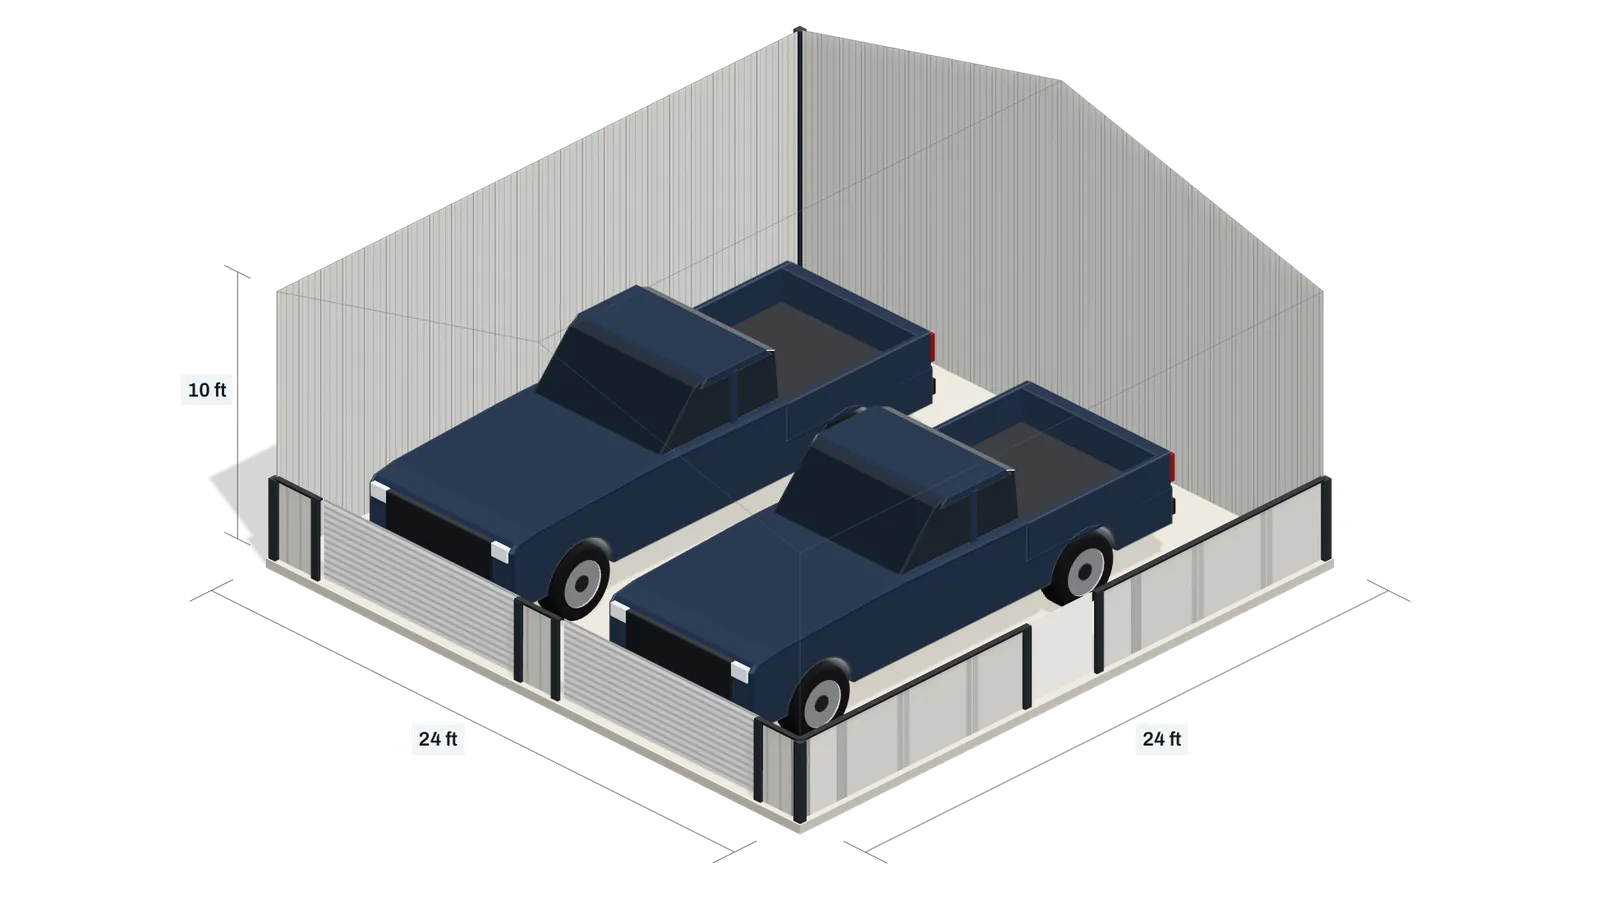
Drag to rotate
Fits two pickups.
Get prices for this building
The request goes to Metal Building Calculators with this building’s size, doors and ZIP.
$10,200–$28,00024 × 24 ft, installed, no slab
Garage cost by size
Each garage below is a steel building priced by the same model as the designer above: tube steel at the dealer’s list price, delivered and installed on your level site, with the roll-up doors listed under its size. The cars column is how many park inside by the designer’s clearances; the slab and the concrete are their own columns. Prices were read Oct 30, 2026, and each range holds the middle 80% of what sellers publish for a comparable building. Pick a garage to open it in the designer.
| Size | Cars inside | Price, installed | Per sq ft | 4 in slab | Concrete |
|---|---|---|---|---|---|
| 12 × 24 ft9 ft walls, one 9 × 8 ft roll-up, one walk door | 1 car | $5,900–$16,300 | $20–$57 | $1,200–$2,300 | 6 cu yd |
| 20 × 20 ft9 ft walls, two 8 × 8 ft roll-ups, one walk door | 2 cars | $8,300–$22,900 | $21–$57 | $1,600–$3,200 | 7.5 cu yd |
| 20 × 30 ft10 ft walls, two 8 × 8 ft roll-ups, one walk door | 2 cars | $10,400–$28,500 | $17–$48 | $2,400–$4,800 | 11 cu yd |
| 24 × 24 ft10 ft walls, two 9 × 8 ft roll-ups, one walk door | 2 cars | $10,200–$28,000 | $18–$49 | $2,300–$4,600 | 11 cu yd |
| 24 × 30 ft10 ft walls, two 9 × 8 ft roll-ups, one walk door | 2 cars | $11,300–$31,200 | $16–$43 | $2,900–$5,800 | 13 cu yd |
| 24 × 36 ft10 ft walls, three 9 × 8 ft roll-ups, one walk door | 3 cars | $13,900–$38,400 | $16–$44 | $3,500–$6,900 | 15 cu yd |
| 24 × 48 ft10 ft walls, four 9 × 8 ft roll-ups, one walk door | 4 cars | $17,700–$48,800 | $15–$42 | $4,600–$9,200 | 20 cu yd |
These are ranges of published list prices, not quotes. Delivery distance, the steel gauge, permits and options such as insulation change what a dealer quotes.
Garage cost per square foot
A small garage costs the most per square foot. A one-car 12 × 24 ft garage runs $20–$57 per square foot installed, a 24 × 24 ft two-car garage $18–$49 and a 24 × 48 ft four-car garage $15–$42. Each roll-up door is priced as a door, not by the foot, and the walls grow only with the edge while the floor grows with the area.
So price the garage you will build, not a number per foot from another size. The designer works it out for any width, length and wall height.
Steel, wood or a kit
For a 24 × 24 ft two-car garage, the same footprint priced four ways:
- Steel, installed: $10,200–$28,000 with 10 ft walls and two 9 × 8 ft roll-ups, one walk door. Delivered and installed on a level site. Slab and site prep extra.
- Wood, installed: $26,300–$29,400 with 8 ft walls, from Tuff Shed. Installed wood shed or garage, for comparison. That range comes from one seller’s prices, so it is narrow; other builders price differently.
- Steel kit: $10,300–$19,300. Kit only: frame, panels, trim and stamped drawings. Delivery, erection, doors and slab extra.
- Post-frame kit: $11,000–$20,100. Materials kit, usually delivered. Labor and slab extra.
A kit can look cheaper and cost more once the crew, the doors and the freight are added; get those prices before you compare. A garage framed on site by a contractor is priced by local quotes, not by these listings.
Doors and wall height
On a 24 × 24 ft garage with 10 ft walls, the model adds:
- $1,400–$3,900 for each roll-up door;
- $600–$1,600 for each walk door;
- $700–$2,000 for walls 2 ft taller.
Taller walls are for a taller door, a car lift or storage overhead. The table keeps two roll-ups on the 24 ft end wall and changes the walls; pick a height to open it in the designer.
| Wall height | Peak | Price, installed | With a 4 in slab |
|---|---|---|---|
| 10 ft wallstwo 9 × 8 ft roll-ups, one walk door | 13 ft | $10,200–$28,000 | $12,500–$32,600 |
| 12 ft wallstwo 9 × 8 ft roll-ups, one walk door | 15 ft | $10,900–$30,000 | $13,200–$34,600 |
| 14 ft wallstwo 9 × 8 ft roll-ups, one walk door | 17 ft | $11,600–$32,000 | $13,900–$36,600 |
| 16 ft wallstwo 9 × 8 ft roll-ups, one walk door | 19 ft | $12,300–$34,000 | $14,600–$38,600 |
Slab and concrete for a garage
The slab is not in the garage’s price. Under a 24 × 24 ft garage a 4 in slab takes 11 cu yd of concrete and runs $2,300–$4,600 installed, so the garage on its slab comes to $12,500–$32,600. A 6 in slab, for a car lift, takes 15 cu yd and runs $3,500–$5,800.
The slab cost is a per-square-foot range from the cost guides of Angi, HomeGuide and This Old House: $4 to $8 per square foot for 4 in. The concrete count covers the footprint, a thickened edge under the walls and extra for spillage: 4 in slab, 12 in thickened edge, 10% extra. A 4 in slab is above the code minimum for a concrete floor on the ground (International Residential Code, section R506.1).
The thickened edge in the concrete count is a planning allowance, not a footing design: where the ground freezes, the footing goes below the frost depth your building department sets.
What fits in each garage
The designer parks each vehicle at the size its maker publishes, nose first behind a roll-up door, with room to open its doors and walk around it. With two 9 × 8 ft roll-ups, one walk door, a 24 × 24 ft garage reads “Fits two pickups.”
- Depth decides pickups. In the table a 20 × 20 ft garage takes 2 cars but 0 pickups; a 24 × 24 ft garage takes 2 pickups. The extra depth is a full-size pickup’s length plus the walkway behind it.
- Width decides lanes. Each roll-up door is a lane, and the wall needs room beside each door: the three- and four-car garages in the table put their doors on the long side wall.
Park your own vehicles in the designer: it says which ones fit and, for the rest, what stops them.
How the numbers are worked out
Price range
- What it covers
- A tube-steel garage at the dealer’s list price, delivered and installed on your level site. The slab and site preparation are extra.
- What moves it
- The roof area, the wall area and the doors. The model behind it is fitted to 146 published prices from Alan's Factory Outlet, Carport Central and Get Carports.
- Why it is wide
- Sellers list the same building at very different prices, and the range holds the middle 80% of them. Where your quote lands depends on the seller, the steel and the options you add.
- Where it stops
- The data holds widths of 12 to 100 ft, lengths of 20 to 250 ft and walls of 6 to 20 ft. Wood garages, steel kits and post-frame kits are priced by their own models, from their own sellers.
Per square foot and what a change adds
The price per square foot is the installed range divided by the floor area, each end rounded to the dollar. What a door or a taller wall adds is the model’s price with the change less its price without it, at each end of the range.
Questions
How much does it cost to build a 600 square foot garage?
A 20 × 30 ft steel garage is 600 sq ft. With 10 ft walls and two 8 × 8 ft roll-ups, one walk door it lists for $10,400–$28,500 delivered and installed, and $12,800–$33,300 on a 4 in slab.
What does it cost to build a 20x20 garage?
$8,300–$22,900 for a 20 × 20 ft steel garage with 9 ft walls and two 8 × 8 ft roll-ups, one walk door, delivered and installed: $21–$57 per square foot. The slab adds $1,600–$3,200, for $9,900–$26,100 in all.
How much does it cost to build a 2 car garage?
A 24 × 24 ft steel garage parks two pickups. With 10 ft walls and two 9 × 8 ft roll-ups, one walk door it lists for $10,200–$28,000 delivered and installed, and $12,500–$32,600 on a 4 in slab. An installed wood garage of the same size lists for $26,300–$29,400 with 8 ft walls.
How much does it cost to build a 3 car garage?
A 24 × 36 ft steel garage parks 3 cars behind three 9 × 8 ft roll-up doors on the side wall. With 10 ft walls it lists for $13,900–$38,400 delivered and installed, and $17,400–$45,300 on a 4 in slab.
Is it cheaper to build a garage or buy a kit?
The kit price is lower, but it is not the garage. For a 24 × 24 ft garage a steel kit lists for $10,300–$19,300 before freight, erection, doors and slab; the installed steel garage lists for $10,200–$28,000 with the crew and the doors. Add the crew’s price and the doors to the kit before you compare.
Sources
- Steel garage prices: 146 published prices of tube-steel buildings from Alan's Factory Outlet, Carport Central and Get Carports, read Oct 30, 2026. Wood garages: published prices from Tuff Shed. Steel kits: 68 from Armstrong Steel, QE Building Co., Simpson Steel Building Company, Sunward Steel and Worldwide Steel Buildings. Post frame: 92 from FBi Buildings and Hansen Pole Buildings.
- Slab cost: concrete slab cost guides by Angi, HomeGuide and This Old House.
- Vehicle sizes: the makers’ published specifications (see the designer’s vehicle list).
- 2024 International Residential Code, chapter 5 (floors), section R506.1: the minimum thickness of a concrete floor on the ground.
- 2024 International Residential Code, chapter 4 (foundations): footings and the frost depth.
More garage sizes and calculators
- 20x40 metal building: price, slab cost and layoutsPrice it by wall height, pour the slab, park cars nose to tail.
- 30x40 metal building: price, slab cost and layoutsPrice it by wall height, pour the slab, park pickups side by side.
- Metal building cost calculator: price per sq ftSize it, add doors and see what each choice adds to the price.
- Metal building kits: prices by size and what’s includedPrice the kit, the crew and the slab, then compare.
- Metal buildings for sale: prices by sizeCommon sizes priced by one model, each opening in the designer.
- Garage dimensions: standard sizes chartGarages from one car to four, sized by what parks inside.
- 2 car garage dimensions: standard, minimum, oversizedSizes for two cars, two pickups or two SUVs.
- Metal carports: sizes, prices and a 3D builderOpen carports from one car to an RV, drawn to scale with what you park.
- Metal sheds and storage buildingsSheds and storage buildings drawn to scale with the mower, the UTV or the tractor inside.