20x40 metal building: price, slab cost and layouts
Price it by wall height, pour the slab, park cars nose to tail.
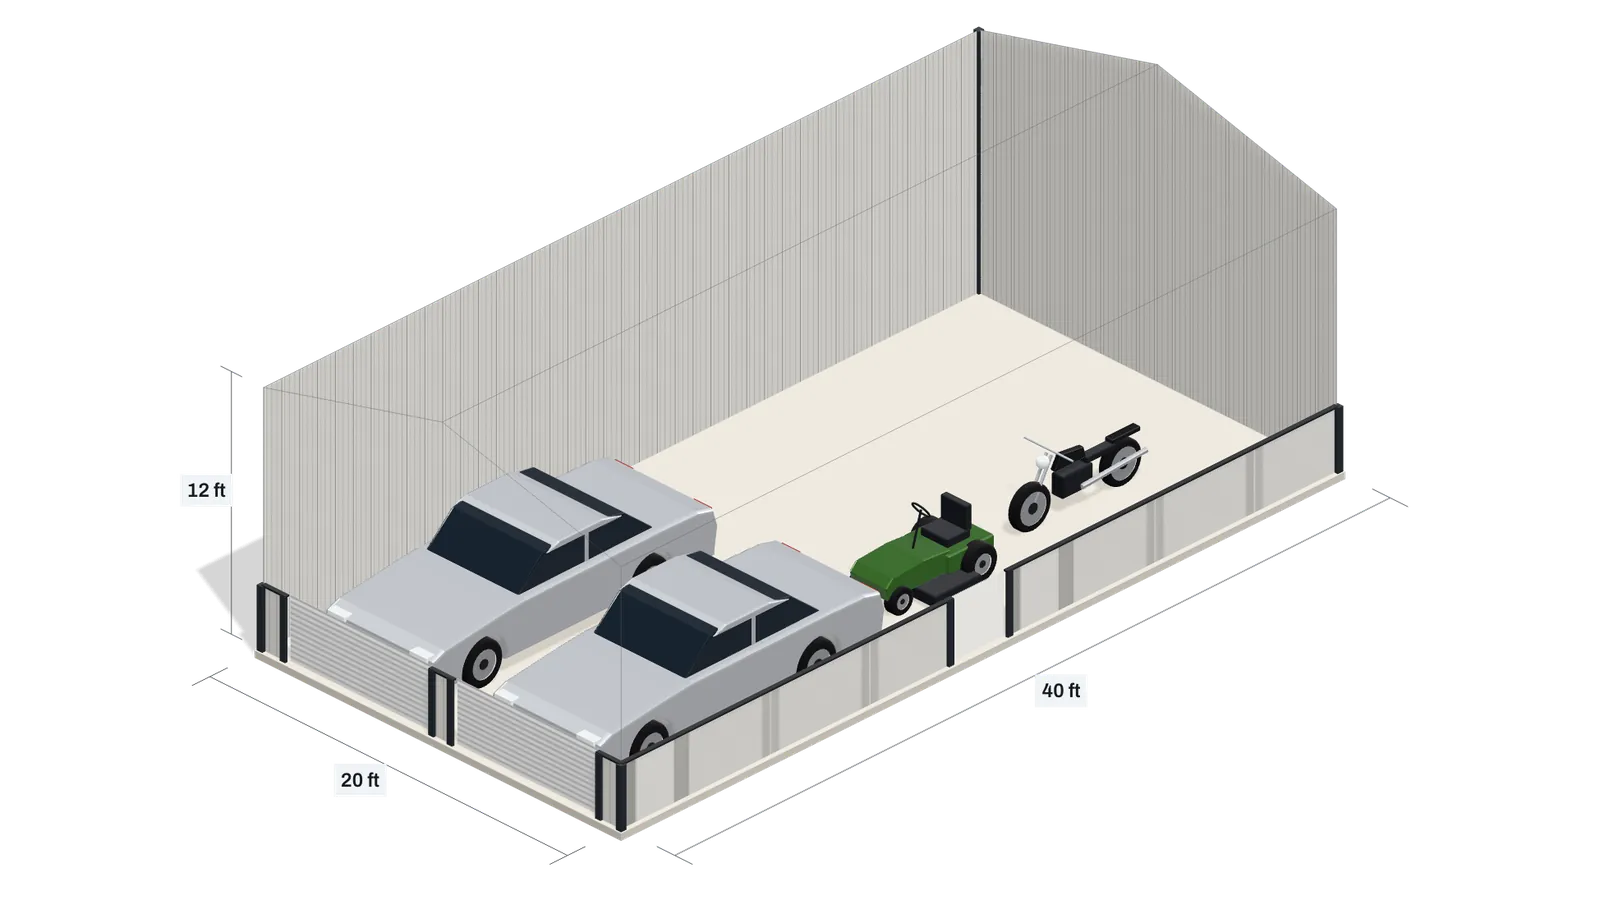
Drag to rotate
Fits two cars, a riding mower and a motorcycle.
Get prices for this building
The request goes to Metal Building Calculators with this building’s size, doors and ZIP.
$13,000–$35,80020 × 40 ft, installed, no slab
20x40 prices by wall height
A 20 × 40 ft building covers 800 sq ft. Delivered and installed in tube steel with two 8 × 8 ft roll-ups, one walk door, it lists for $13,000–$35,800 with 12 ft walls. On a 4 in slab the total comes to $16,200–$42,200.
Once the footprint is fixed, the wall height is the choice that moves the price most: every foot adds steel to all four walls, and taller walls are what let taller doors in. The table keeps the doors and changes only the walls. Prices were read Oct 30, 2026; each range holds the middle 80% of what sellers publish for a comparable building. Pick a height to open it in the designer above.
| Wall height | Peak | Price, installed | With a 4 in slab |
|---|---|---|---|
| 10 ft wallstwo 8 × 8 ft roll-ups, one walk door | 12 ft 6 in | $12,100–$33,400 | $15,300–$39,800 |
| 12 ft wallstwo 8 × 8 ft roll-ups, one walk door | 14 ft 6 in | $13,000–$35,800 | $16,200–$42,200 |
| 14 ft wallstwo 8 × 8 ft roll-ups, one walk door | 16 ft 6 in | $13,900–$38,300 | $17,100–$44,700 |
| 16 ft wallstwo 8 × 8 ft roll-ups, one walk door | 18 ft 6 in | $14,800–$40,800 | $18,000–$47,200 |
The peak is the height at the ridge. The roll-up doors sit in the walls, under the eave, so the wall height, not the peak, sets how tall a door the building takes.
Kit, installed or post frame
The ranges above are for a finished building: the dealer’s crew sets it on your level site and the doors come in it. The same footprint is sold two other ways, and both prices leave out work that the installed price already holds:
- Steel kit: $12,500–$23,400. Kit only: frame, panels, trim and stamped drawings. Delivery, erection, doors and slab extra. The frames in these listings are red-iron I-beams or lighter cold-formed and open-web steel.
- Post frame: $14,700–$26,900. Materials kit, usually delivered. Labor and slab extra. Wood posts set in the ground carry the steel panels.
So compare like with like: a kit plus a crew, doors and delivery against an installed building, not the kit price alone.
These are ranges of published list prices, not quotes. Delivery distance, the steel gauge, permits and options such as insulation change what a dealer quotes.
Slab and concrete for a 20x40
A 4 in slab under a 20 × 40 ft building takes 15 cu yd of concrete. That covers the full footprint, a thickened edge under the walls, and extra for spillage and an uneven base: 4 in slab, 12 in thickened edge, 10% extra. Installed, it runs $3,200–$6,400.
A 6 in slab, for heavier loads on the floor, takes 20 cu yd and runs $4,800–$8,000. Either way this is a ready-mix truck, not a bag job: the designer gives the yards to order, rounded up, and gives a bag count only for a small pour.
The slab cost is a per-square-foot range from the cost guides of Angi, HomeGuide and This Old House: $4 to $8 per square foot for 4 in. The range is for the slab itself; a site that needs grading or fill, or a pump to reach it, costs more.
The code sets the floor. The International Residential Code gives a minimum thickness for a concrete floor on the ground (section R506.1), and a 4 in slab is above it. Where the ground freezes, the footing under the walls goes below the frost depth your building department sets.
The thickened edge in the concrete count is a planning allowance, not a footing design: its depth is local, and a red-iron building’s piers and anchor bolts come from its engineer.
How many cars fit in a 20x40
4 cars park in a 20 × 40 ft building with two roll-up doors on the 20 ft end wall. Each roll-up door is a lane, and the 40 ft depth holds the cars nose to tail. The designer above opens with a lighter mix that leaves room to walk and work; its fit line reads “Fits two cars, a riding mower and a motorcycle.”
Each vehicle is drawn at the size its maker publishes and drives in nose first. The designer counts it as fitting only with:
- 6 in to spare on each side of the door and 6 in above it;
- 2 ft from a side wall and 3 ft from the next vehicle, so a car door can open;
- 1 ft from the entry wall, 2 ft between vehicles nose to tail and a 2 ft walkway behind the last one.
Those rules are what make a 20 × 40 ft building a car garage first. Cars are narrow enough for the doors this end wall takes; larger vehicles need a wider door, and a wider door leaves room for only one:
- SUVs. An SUV is 7 ft 10 in wide: it needs a door at least 8 ft 10 in wide.
- Pickups. With the doors above, 1 pickup fits. For a pickup and a UTV, the layouts below use one wider door.
- RVs. An RV needs 16 ft walls for a door tall enough, and the length of the building takes it.
The sizes behind the drawing:
| Vehicle | Length | Width | Height |
|---|---|---|---|
| Pickup2026 Ford F-150 | 19 ft 4 in | 6 ft 8 in | 6 ft 5 in |
| Car2027 Toyota Camry | 16 ft 1 in | 6 ft | 4 ft 9 in |
| SUV2027 Chevrolet Tahoe | 17 ft 7 in | 7 ft 10 in | 6 ft 5 in |
| Boat on trailer2027 Yamaha AR205 | 21 ft 2 in | 8 ft 6 in | 6 ft 8 in |
| RV2027 Jayco Precept 34B | 36 ft 11 in | 8 ft 5 in | 12 ft 10 in |
| Travel trailer2027 Jayco Jay Flight 260BH | 29 ft 5 in | 8 ft | 10 ft 6 in |
| Compact tractorJohn Deere 1025R | 9 ft | 3 ft 11 in | 7 ft 6 in |
| Riding mowerJohn Deere X350 (42-in. Deck) | 6 ft | 4 ft 3 in | 3 ft 10 in |
| UTV2027 Can-Am Defender HD7 | 10 ft 1 in | 5 ft 2 in | 6 ft 4 in |
| Motorcycle2026 Honda Rebel 500 | 7 ft 3 in | 2 ft 8 in | 3 ft 7 in |
Doors and floor layouts
The end wall of a 20 × 40 ft building is 20 ft wide and the side wall is 40 ft long. Which one takes the roll-up doors decides what parks inside:
- End wall. Vehicles drive in along the length, so long ones fit and park nose to tail. The short wall limits the doors: with two 9 × 8 ft roll-ups on it, the designer answers “The end wall is 20 ft; its doors take 18 ft and need at least 1 ft of wall beside each one.”
- Side wall. More doors fit along the long side, but a vehicle has only the width of the building to park in. A pickup is 19 ft 4 in long: the building is 20 ft deep from the doors. Side doors suit cars, mowers and UTVs.
- Walk door. The designer puts it on a wall without roll-ups, so you can get in without opening a big door.
Four layouts of this footprint, priced by the same model. Each opens in the designer, where you can move the doors, change the walls and add what you own:
| Parked inside | Price, installed |
|---|---|
| Two cars, a riding mower and a motorcycle12 ft walls, two 8 × 8 ft roll-ups, one walk door | $13,000–$35,800 |
| Four cars12 ft walls, two 8 × 8 ft roll-ups, one walk door | $13,000–$35,800 |
| A pickup and a UTV12 ft walls, one 10 × 10 ft roll-up, one walk door | $11,600–$31,900 |
| An RV16 ft walls, one 14 × 14 ft roll-up, one walk door | $13,400–$36,900 |
A search for a 20x40 floor plan is often after this: where the vehicles go and what floor is left for a bench, shelving or a mower. The drawing answers it to scale, with your own vehicles in it.
These are planning drawings of where vehicles park, not construction plans or house plans. Door framing and openings come from the dealer’s drawings and your building department.
Snow load for your ZIP
Enter a ZIP code in the designer and it looks for weather stations within 25 km (16 miles) of it in the Utah State University snow-load data release (2023), CC BY 4.0. When the stations agree it shows one ground snow load; when they disagree it shows the range and names the nearest.
For a 20x40 the number goes to the dealer with the order: the frame and the roof are built for a stated load, and a building rated for a heavier one takes more steel and costs more. The price ranges on this page do not change with the load; a dealer’s quote does.
That is a planning value from a named dataset, not an engineer’s design. The building code sets the ground snow load for your site, and the building’s designer works out the roof load from it.
How the numbers are worked out
Price range
- What it covers
- A tube-steel building at the dealer’s list price, delivered and installed on your level site. The slab and site preparation are extra.
- What moves it
- The roof area, the wall area and the doors: a taller wall or one more roll-up door moves the range. The model behind it is fitted to 146 published prices from Alan's Factory Outlet, Carport Central and Get Carports.
- Why it is wide
- Sellers list the same building at very different prices, and the range holds the middle 80% of them. Where your quote lands depends on the seller, the steel and the options you add.
- Where it stops
- The data holds widths of 12 to 100 ft, lengths of 20 to 250 ft and walls of 6 to 20 ft. Steel kits and post-frame buildings are priced by their own models, from their own sellers.
Concrete and fit
The concrete is the slab’s volume plus the thickened edge and the extra, rounded up. The fit places each vehicle behind a roll-up door at the clearances above and reports the first thing that stops one: a door too narrow or too low, or no floor left.
Questions
What is the typical price range for a 20x40 garage?
$13,000–$35,800 for a 20 × 40 ft tube-steel garage with 12 ft walls and two 8 × 8 ft roll-ups, one walk door, delivered and installed, or $16,200–$42,200 with a 4 in slab. With 10 ft walls it lists for $12,100–$33,400, and with 16 ft walls for $14,800–$40,800. A steel kit of the same size lists for $12,500–$23,400 before delivery, erection and doors.
How thick of a concrete slab do I need for a metal building?
For a garage-size building, 4 in is the common slab, and it is above the code minimum for a concrete floor on the ground (International Residential Code, R506.1). Under a 20 × 40 ft building it takes 15 cu yd. For heavier loads, a 6 in slab takes 20 cu yd. A red-iron building’s engineer sets the piers and anchor bolts, which can ask for more under the frame.
Is it cheaper to build a pole barn or buy a metal building?
On materials alone, often the kit: for a 20 × 40 ft building a post-frame kit lists for $14,700–$26,900 and a steel kit for $12,500–$23,400, with labor extra in both. A tube-steel building delivered and installed lists for $13,000–$35,800, with the crew in the price. Get the crew’s price for a kit before comparing it with an installed building.
Sources
- Building prices: 146 published prices of tube-steel buildings from Alan's Factory Outlet, Carport Central and Get Carports, read Oct 30, 2026. Steel kits: published prices from Armstrong Steel, QE Building Co., Simpson Steel Building Company, Sunward Steel and Worldwide Steel Buildings. Post frame: FBi Buildings and Hansen Pole Buildings.
- Slab cost: concrete slab cost guides by Angi, HomeGuide and This Old House.
- Snow loads: Wagstaff, Wheeler, Bean, Maguire and Sun (2023), Supplementary Files for "Adaptive Mapping of Design Ground Snow Loads in the Conterminous United States". Utah State University snow-load data release (2023), CC BY 4.0.
- Vehicle sizes: the makers’ published specifications for the models in the table above.
- 2024 International Residential Code, chapter 5 (floors), section R506.1: the minimum thickness of a concrete floor on the ground.
- 2024 International Residential Code, chapter 4 (foundations): footings and the frost depth.
- FEMA P-957, Snow Load Safety Guide (January 2013), section 2.1: how the code’s ground snow load becomes the design load on a roof.
More sizes and calculators
- 30x40 metal building: price, slab cost and layoutsPrice it by wall height, pour the slab, park pickups side by side.
- 40x60 metal building: price, slab cost and layoutsPrice it by wall height, pour the slab, park trucks two deep.
- Metal buildings for sale: prices by sizeCommon sizes priced by one model, each opening in the designer.
- Metal building kits: prices by size and what’s includedPrice the kit, the crew and the slab, then compare.
- 2 car garage dimensions: standard, minimum, oversizedSizes for two cars, two pickups or two SUVs.
- Garage cost calculator: cost to build a garagePick the cars, size the garage, see the building and the slab priced.
- Metal building cost calculator: price per sq ftSize it, add doors and see what each choice adds to the price.